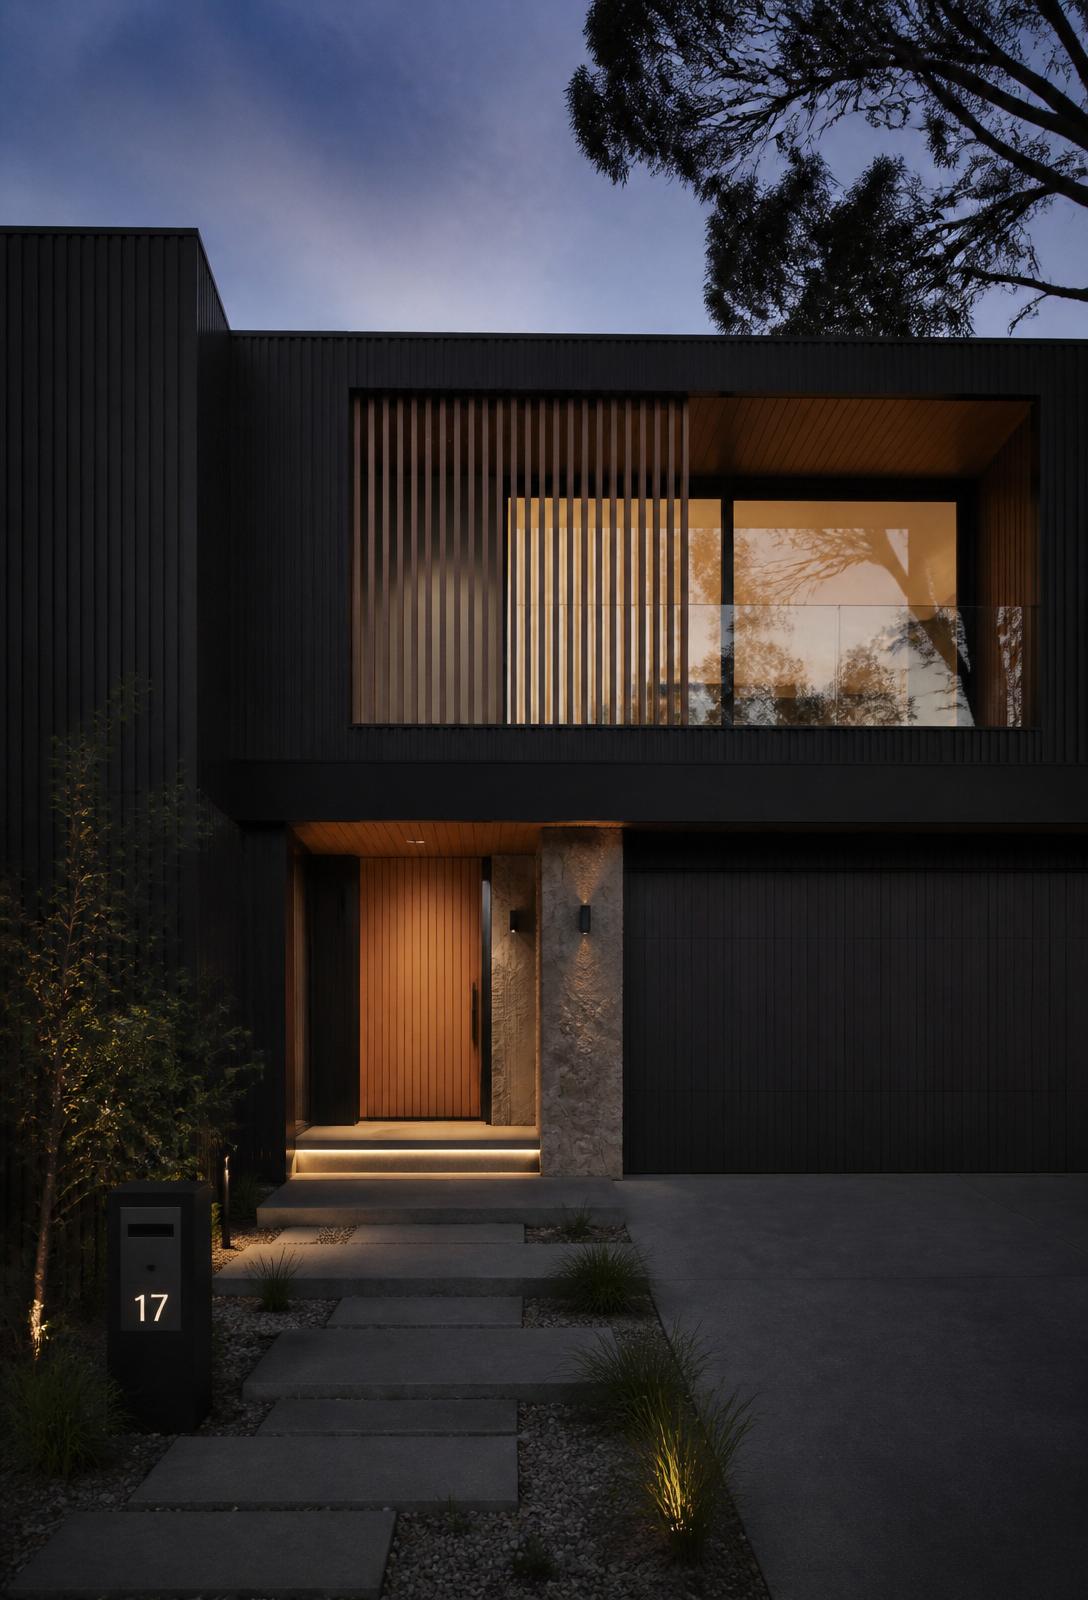
Division 07 — Exterior · Aluminium · Timber-Look
Forge Cladding
Exterior cladding systems including aluminium click-in panels, timber-look aluminium, battens and composite options. Facade packages for new builds, additions and reclads.
Capability
Aluminium cladding systems including timber-look aluminium, expressed-joint panels, open-joint battens and insulated options. Engineered to wind load and BAL rating for the project.
Range · Schedule
Configurations we manufacture
CL-01
Aluminium cladding panels
expressed-joint or secret-fix aluminium panels in any Colorbond or anodised finish.
CL-02
Timber-look aluminium
Knotwood-style powder-coated aluminium with realistic timber grain. Non-combustible and low maintenance.
CL-03
Batten screens
Vertical or horizontal aluminium battens for shading, privacy and feature facades.
CL-04
Composite cladding
Wood-plastic composite options for residential and low-rise applications.
CL-05
Insulated panels
Insulated aluminium sandwich panels for thermal and acoustic performance.
CL-06
Soffit & linings
Matching aluminium or composite soffit linings and fascia covers.
Materials
What we work in
- AluminiumPowder coat, anodised, timber-look
- CompositeWood-plastic composite, fibre cement
- SteelColourbond, zincalume
- TimberSpotted gum, blackbutt, charred
- InsulationPIR, EPS, acoustic infill
Specification
Standards & performance
| BAL rating | BAL-12.5 to BAL-FZ options |
| Wind load | Engineered to N wind classification |
| Finish | Colorbond, anodised, timber-look powder |
| Warranty | Up to 25-year coating warranty |
| Lead time | 8–14 weeks from shop drawing approval |
Process
From drawing to install
Step 01
Facade schedule
Area take-off, substrate, BAL rating and wind load.
Step 02
Samples & details
We supply samples and issue fixing details for engineer approval.
Step 03
Manufacture
Panel and batten cutting, powder coating, packaging.
Step 04
Delivery
Sequenced by facade zone, labelled for install.
Pre-quote checklist
Have these ready and we'll quote faster.
- Facade area and elevation drawings
- BAL rating and wind classification
- Substrate and framing details
- Colour / finish reference
- Panel size and joint detail
- Window and door interface details
- Programme and crane / lift access
- Engineer fixing specification
Recent project
Multi-res facade — 1500m² aluminium
- Client
- Brisbane developer
- Scope
- Timber-look aluminium cladding, batten screens, soffits
- Outcome
- Factory-direct pricing, BAL-40 compliant
Next step