Division 01 — Geometry · Structure · Finish
Forge Stairs
A staircase division built around drawings. We take your architect's pack, return a structural take-off and manufacture in our workshop — straight, dog-leg, helical, cantilevered or feature.
Capability
Up to 6m straight rises, 2.4m diameter helicals, cantilevered stone-clad and structural-glass balustrades. CNC-cut stringers, hand-finished hardwood treads, in-house powder coat.
Range · Schedule
Configurations we manufacture
ST-01
Standard plot stairs
Softwood carcass, MDF risers, primed handrail. Volume pricing for housebuilders.
ST-02
Hardwood feature stairs
Oak, ash or walnut treads with shadow-gap stringers. Closed or open riser.
ST-03
Cantilevered
Steel armature carried into structural wall, stone or hardwood treads, no visible fixings.
ST-04
Helical & curved
CNC-laminated stringers, continuous handrail, balustrade in glass, steel or spindle.
ST-05
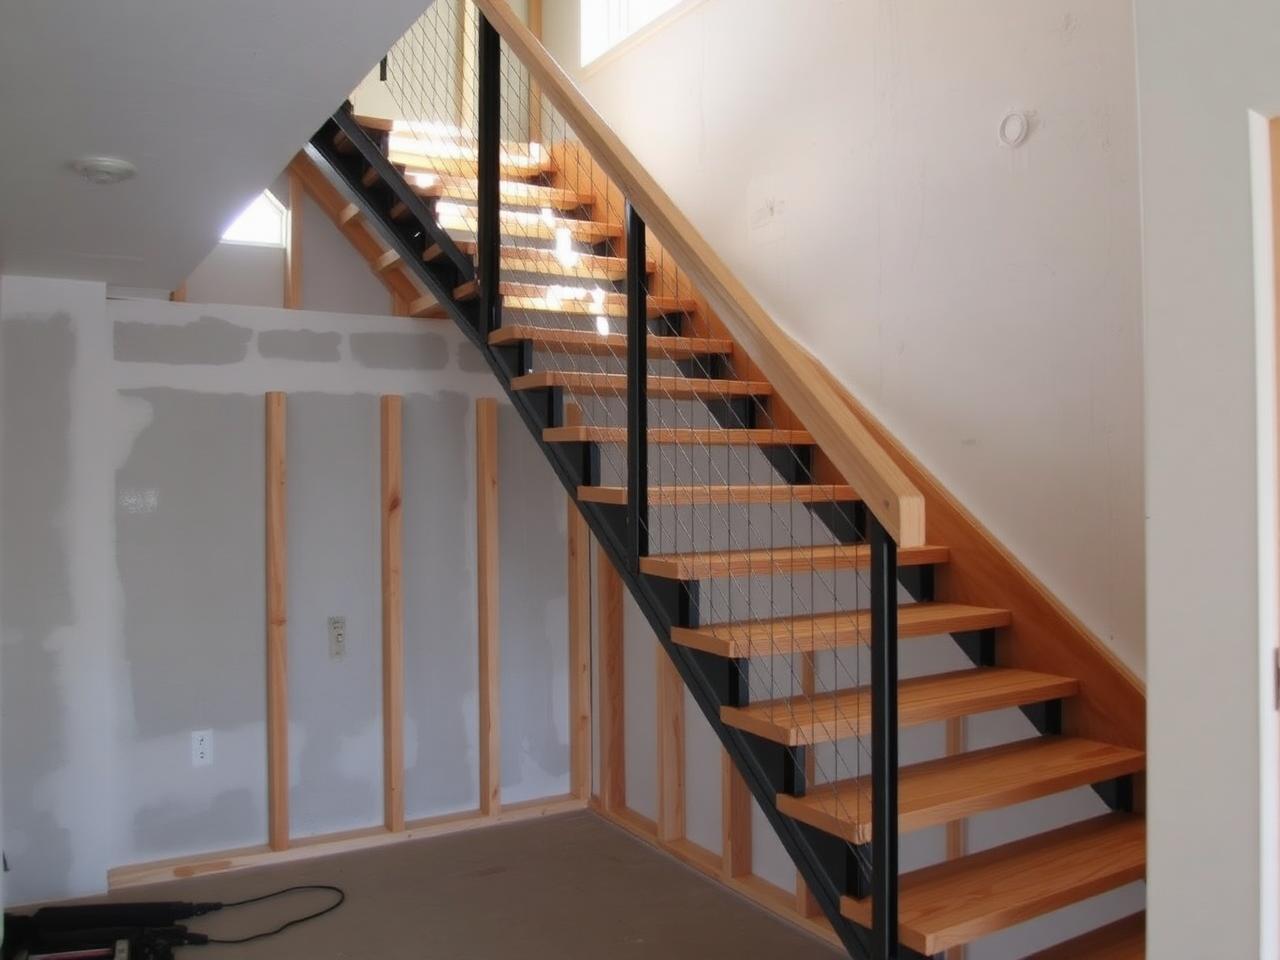
Industrial steel
Powder-coated mild steel stringers with hardwood, perforated metal or grating treads.
ST-06
Glass balustrade
Frameless 21.5mm structural glass on shoe channel, brushed stainless or bronze caps.
Materials
What we work in
- European OakPEFC, kiln-dried to 8–10% MC
- American WalnutSelect grade, hand-finished
- Mild & stainless steelPowder coat or PVD bronze
- Structural glass21.5mm laminated, BS 6180
- Stone treadsLimestone, marble, basalt — to spec
Specification
Standards & performance
| Compliance | Building Regs Part K |
| Load class | 1.5–4.0 kN/m² domestic & commercial |
| Balustrade | 0.74 / 0.9 / 1.1m to use |
| Tread tolerance | ±1mm finished |
| Lead time | 6–12 weeks from approved GA |
Process
From drawing to install
Step 01
Drawings in
Architect's GA, structural setting-out, site photos.
Step 02
Survey
Laser survey of opening, head height, structural fixings.
Step 03
Workshop
CNC + hand build to GA. Pre-finish in spray booth.
Step 04
Install
2-fitter team, balustrade & handover with O&M pack.
Pre-quote checklist
Have these ready and we'll quote faster.
- Floor-to-floor dimension
- Stairwell opening (L × W)
- Finished floor levels (top & bottom)
- Structural opening / trimmer detail
- Required handrail / balustrade height
- Tread material & finish preference
- Programme date for install
- Site access & lift-in route
Recent project
Wapping Wharf — 4 plot helicals
- Client
- Tier 1 main contractor
- Scope
- 4× helical oak & glass stairs over 5 floors
- Outcome
- Delivered to programme, zero snags at handover
Next step