Division 03 — Panelling · Fitted · Doors · Second Fix
Forge Joinery
Workshop-built architectural joinery for fit-out contractors, developers and architects. We work from your details — shop drawings issued, prototype if needed, manufacture and install to programme.
Capability
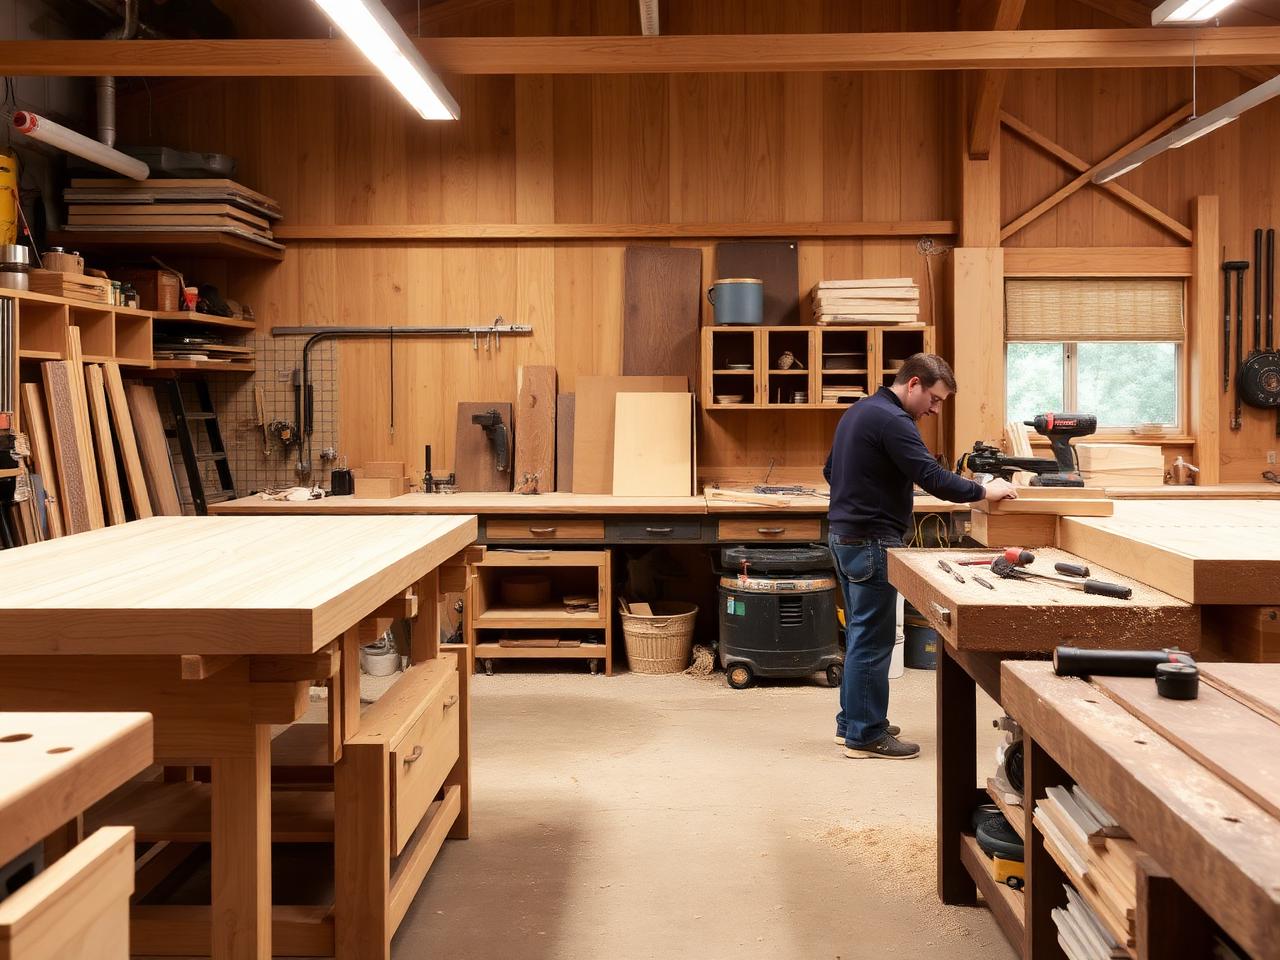
11,000 sq ft workshop, 5-axis CNC, spray booth and veneer press. From single feature pieces to full fit-out packages of 200+ doors, panelling and fitted units.
Range · Schedule
Configurations we manufacture
JN-01
Wall panelling
Veneered MDF, solid timber, fluted, shadow-gap, lit reveals.
JN-02
Doors & doorsets
FD30 / FD60, acoustic, flush or panelled, factory-finished.
JN-03
Fitted wardrobes
Walk-in and reach-in, soft-close, integrated lighting.
JN-04
Kitchens & utility
In-frame or handleless, painted or veneered, stone tops.
JN-05
Reception & retail
Reception desks, retail counters, display joinery.
JN-06
Bar & hospitality
Back bars, banquettes, host stands for hotels & restaurants.
JN-07
Bookcases & libraries
Lit, ladder-track, integrated AV.
JN-08
Skirting, architrave & trims
Profiled to match heritage or contemporary spec.
Materials
What we work in
- Veneered MDFBook-matched, sequenced flitches
- Solid hardwoodOak, walnut, ash, sapele
- Painted MR-MDF2-pack PU, factory-sprayed
- Composite stoneQuartz, sintered, integrated sinks
- Metal accentsBrass, bronze, blackened steel
Specification
Standards & performance
| Fire rating | FD30 / FD60 certified doorsets |
| Acoustic | Up to 44 Rw dB doorsets |
| Finish | 2-pack PU, lacquer, oil, wax |
| Tolerance | ±0.5mm on shop drawings |
| Lead time | 6–10 weeks from sign-off |
Process
From drawing to install
Step 01
Brief & details
Architect's details, finishes schedule, room data sheets.
Step 02
Shop drawings
We issue shop drawings & samples for sign-off.
Step 03
Workshop
CNC, hand build, spray booth finish, pre-assembly.
Step 04
Site fit
Sequenced delivery, snag-free handover with O&M.
Pre-quote checklist
Have these ready and we'll quote faster.
- Architect's details / finishes schedule
- Room data sheets
- Site dimensions (or RFI for survey)
- Veneer / paint reference
- Ironmongery & AV schedule
- Fire & acoustic performance required
- Programme & sequence of rooms
- Site delivery / lift access
Recent project
Mayfair townhouse — full fit-out
- Client
- Prime residential developer
- Scope
- Panelling, 32 doorsets, library, kitchen, dressing rooms
- Outcome
- 16-week programme, single-point joinery package
Next step